


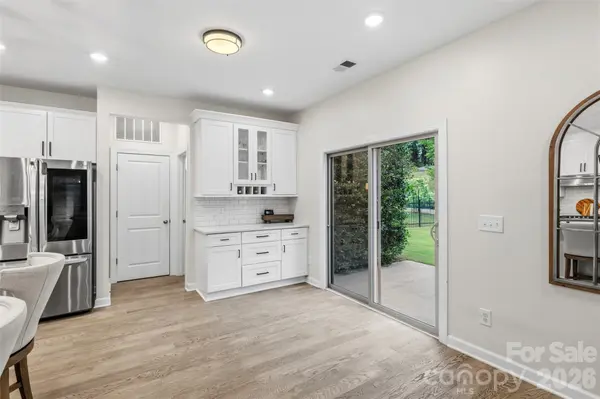
$550,000
$550,000
For more information regarding the value of a property, please contact us for a free consultation.
4 Beds
3 Baths
2,503 SqFt
SOLD DATE : 08/21/2026
Key Details
Sold Price $550,000
Property Type Single Family Home
Sub Type Single Family Residence
Listing Status Sold
Purchase Type For Sale
Square Footage 2,503 sqft
Price per Sqft $219
Subdivision Saxon Place
MLS Listing ID 4403905
Sold Date 08/21/26
Bedrooms 4
Full Baths 2
Half Baths 1
HOA Fees $124/mo
HOA Y/N 1
Abv Grd Liv Area 2,503
Year Built 2020
Lot Size 7,840 Sqft
Acres 0.18
Property Sub-Type Single Family Residence
Property Description
Discover Saxon Place, one of Fort Mill's most established communities, known for its mature trees, scenic walking trails, and unbeatable location near the SC/NC border. Tucked away on a quiet cul-de-sac street, this home offers bright, open living spaces with neutral paint throughout, thoughtful upgrades, and a private backyard backing to a wooded greenbelt. The stylish kitchen features a large island, quartz countertops, stainless steel appliances, a butler's pantry, and an adjacent drop zone for added convenience. The inviting great room centers around a cozy gas fireplace, while modern lighting, and thoughtful upgrades create a fresh, move-in-ready feel throughout. Upstairs, you'll find a versatile loft space and the spacious primary suite offers a beautiful bath with quartz countertops and a tiled shower. Additional highlights include brand-new upstairs carpet with upgraded padding, an upstairs laundry room, built-in shelving, and upgraded stair railings. Enjoy morning coffee on the covered front porch or unwind in the large, fenced backyard with a patio that backs to a wooded greenbelt. Priced below appraised value, this home offers exceptional value, and the recent appraisal is available upon request. Ideally located just minutes from downtown Fort Mill, I-77, Ballantyne, and the Charlotte Airport, this home is also zoned for award-winning Fort Mill schools. Schedule a showing today!
Location
State SC
County York
Zoning res
Rooms
Primary Bedroom Level Upper
Interior
Interior Features Built-in Features, Drop Zone, Kitchen Island, Open Floorplan, Walk-In Closet(s), Walk-In Pantry
Heating Forced Air, Natural Gas
Cooling Ceiling Fan(s), Central Air
Flooring Carpet, Tile, Vinyl
Fireplaces Type Gas, Living Room
Fireplace true
Appliance Dishwasher, Disposal, Electric Oven, Gas Cooktop, Microwave, Refrigerator
Laundry Laundry Room, Upper Level
Exterior
Garage Spaces 2.0
Fence Fenced
Community Features Street Lights, Walking Trails
Street Surface Concrete,Paved
Porch Front Porch, Patio
Garage true
Building
Foundation Slab
Sewer County Sewer
Water County Water
Level or Stories Two
Structure Type Stone Veneer,Vinyl
New Construction false
Schools
Elementary Schools Sugar Creek
Middle Schools Flint Hill
High Schools Nation Ford
Others
Senior Community false
Acceptable Financing Cash, Conventional, FHA, USDA Loan, VA Loan
Listing Terms Cash, Conventional, FHA, USDA Loan, VA Loan
Special Listing Condition None
Read Less Info
Want to know what your home might be worth? Contact us for a FREE valuation!

Our team is ready to help you sell your home for the highest possible price ASAP
© 2026 Listings courtesy of Canopy MLS as distributed by MLS GRID. All Rights Reserved.
Bought with Morgan Overcash • Howard Hanna Allen Tate Rock Hill
GET IN TOUCH
